Surface metrology for semiconductors and electronics
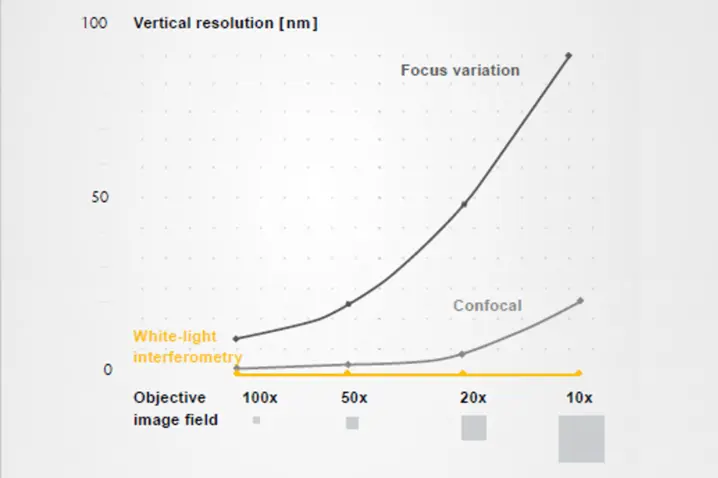
With semiconductor devices becoming smaller and packaging technologies becoming increasingly complex, Semicon & electronic manufacturing requires non-contact, nanometer-precision surface metrology throughout the production process. TopMap white-light interferometry (WLI) provides fast, highly precise 3D measurements of surfaces without risk of collision or damage to the surface structures.
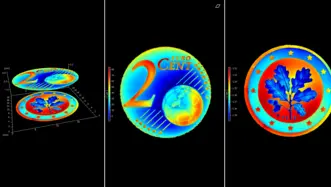
TopMap profilers offer measurement solutions for wafers, MEMS, advanced packaging and electronics, providing reliable quality control, process optimization, and failure analysis with nanometer resolved topography, step height, roughness, flatness, bow & warpage or thickness measurements.
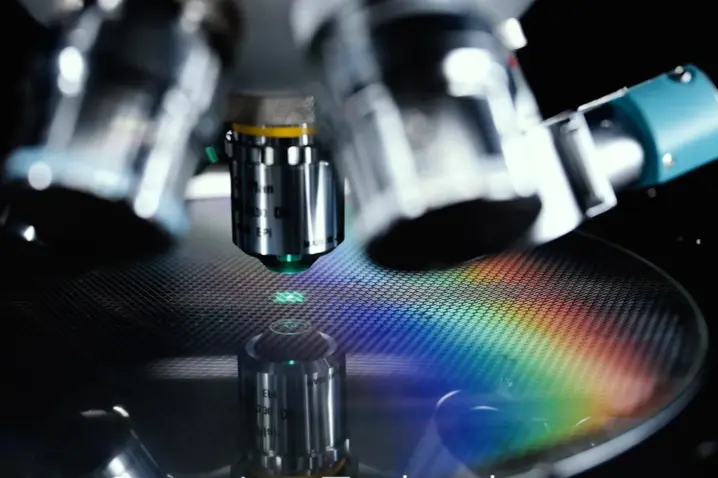
Semiconductor applications for TopMap 3D profilers
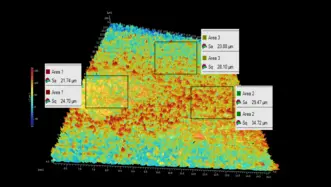
- Measure silicon wafers, check wafer flatness, characterize bow and warp characterization or surface waviness including wafer roughness after CMP.
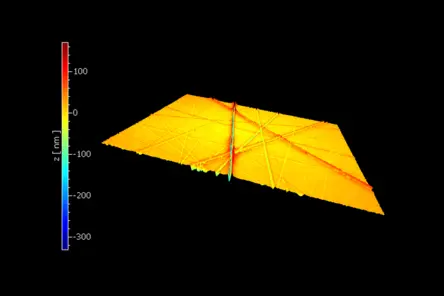
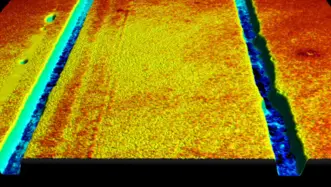
- Chemical-mechanical polished wafers (CMP surfaces), inspecting for remaining step height, scratch and defect detection, surface roughness after polishing
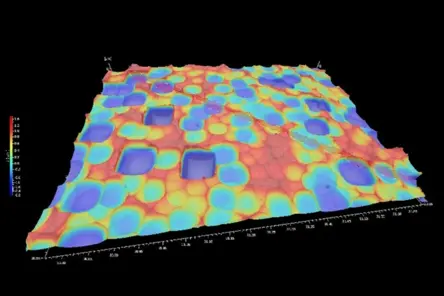
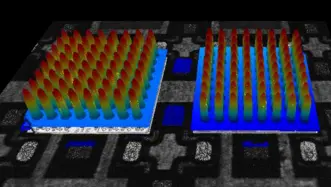
- Inspect micro-bumps and solder bumps in regard of the bump height, coplanarity and roundness of pins
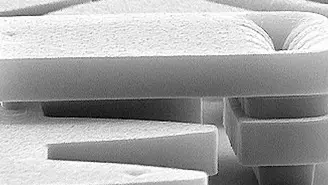
- Deformation on MEMS and micro electronics, micro-mirror flatness, surface roughness or etching depth
- Inspect depth of TSVs and diameter of VIAs, including measurements on recessed areas or surface planarity around VIAs.
- and more
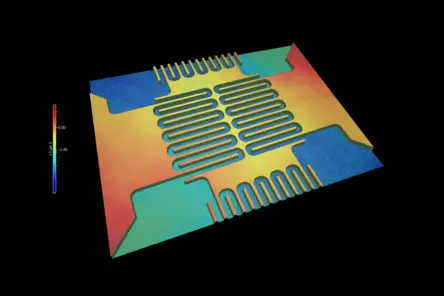

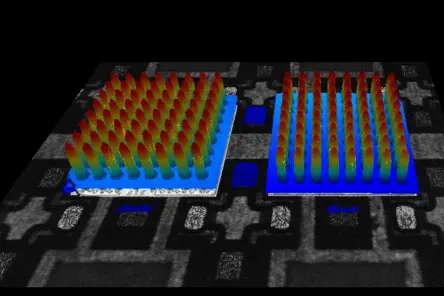
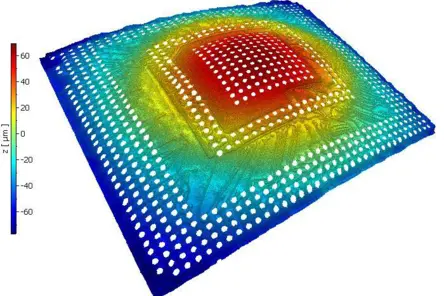
Optical metrology solutions (profilers and vibrometers) for eletronics & semiconductor
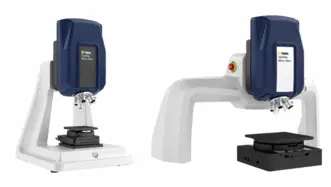
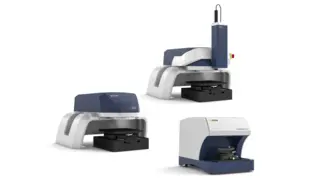
Micro Profiler
Micro.View profiler systems are optimized for measurements with sub-nanometer resolution. With focused optics and high vertical resolution they enable detailed analysis of microstructures, surface finish and material distribution where even the smallest deviations matter.
Macro Profiler
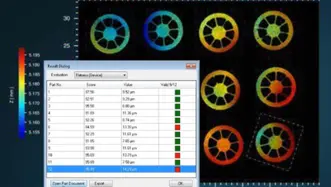
Pro.Surf inspects flatness, step height and parallelism on large parts and multi-part trays — non-contact, in seconds. No-crash telecentric optics measure even into bores, with the precision and repeatability production demands.
Microscope-based vibrometers

Inspired by the rapid further development of microelectromechanical systems and MEMS, Polytec presents this highly innovative product line of microscope-based measurement systems. MSA Micr System Analyzers from Polytec validate dynamics and topography of microsystems reliably with utmost precision.
Choose the right surface profiler with confidence—benefit from our "try before buy" approach.


Discuss your demands with our experts
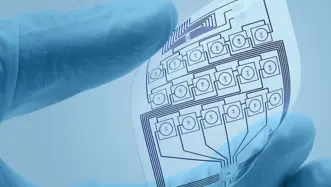
Let’s start with a short discussion about your parts, tolerances, and workflow—and, if useful, we can add a feasibility study, PolyMeasure (contract measurements), or a PolyRent trial as optional next steps.

Why use white-light interferometry for semicon & electronics
White-light interferometry combines exceptional vertical resolution with fast, non-contact measurements. Guided workflows in the Sherpa software help automate, speed up procedures, while high-repeatability and valid measurement results comply with cycle times and demands of higher throughput. Compared with tactile profilometers or conventional optical microscopes, TopMap white-light interferometers deliver more insights in less time.