
Why Polytec for optical dimensional metrology and surface roughness measurement
Dimensional surface metrology is the non-contact measurement of surface roughness, form, step height, and micro-topography, typically using white-light interferometry.
Our Polytec optical profilers combine advanced white-light interferometry with robust optical design to deliver reliable 3D surface data—in the lab and on the shop floor. You benefit from:
Optical profilometers designed for real applications — from microscope-based systems for microscale structures to telecentric solutions for large-area form measurement
Proven measurement expertise through feasibility studies and contract measurements on customer samples
Reliable results beyond the lab, supported by robust system design, environmental compensation, and automation-ready concepts
Global service and long-term partnership, including training, customization, modernization, and a four-year warranty
Flexible access models, from demos and feasibility checks to rental, leasing, and measurement-as-a-service via PolyFlex
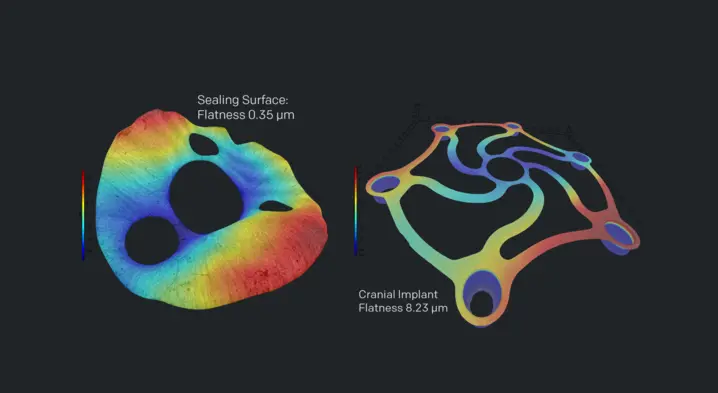
3D surface metrology systems: From microscope-based to telecentric optical designs
Choose the profiler type that matches your scale, workflow, and precision requirements. Whether you work on micro-features or large mechanical components, Polytec offers the right optical technology for reliable 3D topography.
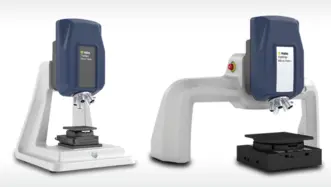
Micro Profiler
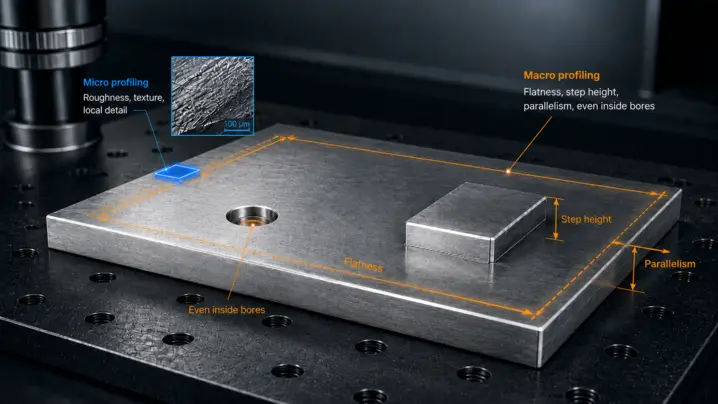
Micro.View profiler systems are optimized for measurements with sub-nanometer resolution. With focused optics and high vertical resolution they enable detailed analysis of microstructures, surface finish and material distribution where even the smallest deviations matter.
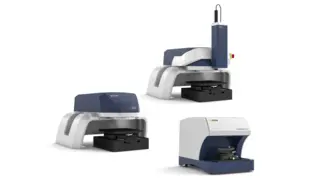
Macro Profiler
Pro.Surf inspects flatness, step height and parallelism on large parts and multi-part trays — non-contact, in seconds. No-crash telecentric optics measure even into bores, with the precision and repeatability production demands.
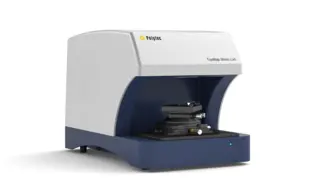
Metro.Lab
Metro.Lab is a compact, wide-area surface profiler. It combines high measurement performance with a small footprint—ideal for space or budget conscious applications that still require reliable 3D surface data.
Not sure which profiler fits your task? Two guides to help you decide.
Two short guides take you through the key decisions: one helps you choose the right measuring technology, the other the right measurement scale — micro or macro. And with our try-before-buy offer, you get the practical way to confirm your choice on your own parts.
Operate your metrology task—easy, precise, repeatable
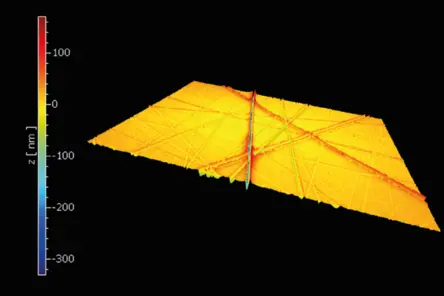
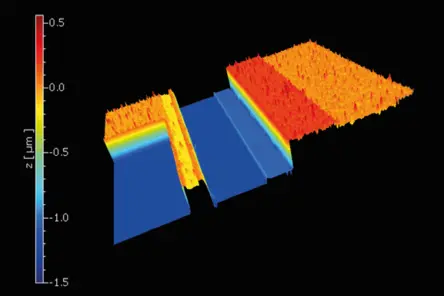
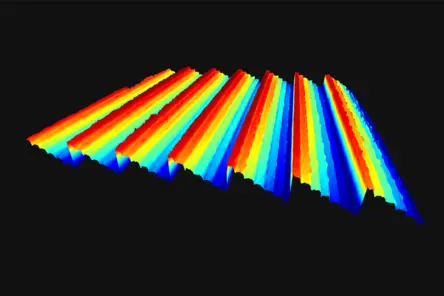
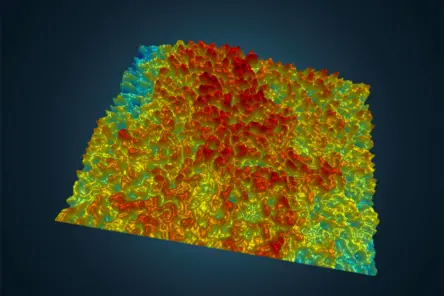
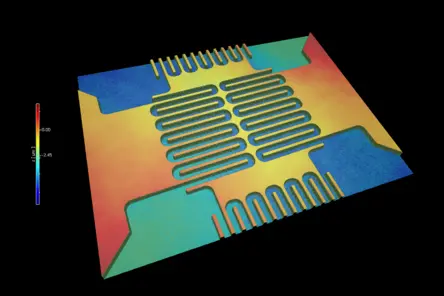
Optical surface metrology covers a wide range of functional parameters—from roughness and texture to flatness, step height, thickness, and tribology. Explore some metrology jobs below, conducted by our customers and in our application labs as contract measurements.

Choose the right surface profiler with confidence—talk to our metrology experts.

Deepen your know-how in dimensional surface metrology
Explore practical guides, standards explanations, and technology insights that help you understand, compare, and apply optical surface metrology — whether you’re evaluating systems or improving your process.
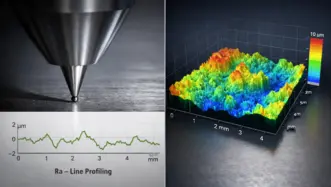
Stylus or optical profiler
Learn when non-contact 3D metrology offers clear advantages over tactile measurement — from speed and flexibility to delicate surface inspection.
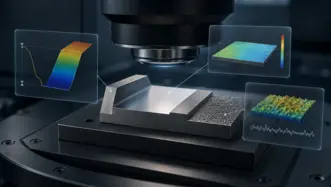
Which optical profiler technology is the right one?
Compare key technologies such as WLI, confocal microscopy and focus variation — and understand which method best fits your surface.
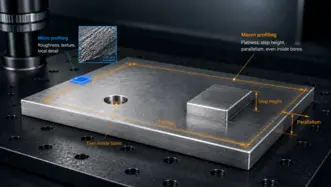
Micro or macro 3D profiling?
Find out how measurement scale, sample size and application requirements influence the choice of the right optical surface profiler.
Some customer references using dimensional metrology
Service & support for industrial surface metrology
Your metrology results only matter if your system performs reliably every day. Polytec supports you throughout the entire lifecycle — from first feasibility checks to long-term maintenance, upgrades, and flexible access to systems via PolyFlex.
- Feasibility & consulting to define the right setup before you invest
- Contract metrology (PolyMeasure) for fast expert results
- Commissioning, training & enablement for a smooth, confident start
- Calibration, maintenance & repair to ensure long-term accuracy
- Modernization & upgrades to keep your system future-ready
- PolyFlex options (rent, lease, measure-as-a-service) for maximum flexibility
Choose the right surface profiler with confidence—let us run a feasibility study with your sample.

Solutions for your measurement tasks - from surface roughness to pass/fail analysis
Questions & Answers
What is dimensional surface metrology?
Dimensional surface metrology is the non-contact, three-dimensional measurement of surface characteristics such as roughness, form, step height, flatness, thickness and micro-topography. Polytec systems use white-light interferometry to capture reliable 3D surface data for both laboratory analysis and in-line production quality control.
What is the difference between stylus and optical surface measurement?
A stylus (tactile) profiler drags a physical tip across the surface and measures a single 2D line, which can be slow and may damage delicate parts. An optical profiler measures the full 3D surface without contact, capturing millions of points in seconds. Optical white-light interferometry offers higher throughput, no wear on the sample, and true areal data for roughness, form and step height.
Take a look at our guide to get more insights when to use what:
Which surface parameters can optical profilers measure?
Polytec optical profilers measure a broad range of functional parameters, including surface roughness and texture (per ISO 21920), flatness, step height, parallelism, layer thickness, waviness and full 3D micro-topography. Because the measurement is areal rather than a single trace, you obtain complete surface information in one acquisition.
What is white-light interferometry (WLI)?
White-light interferometry is an optical technique that measures surface height by analysing interference patterns created from a broadband light source. It delivers sub-nanometer vertical resolution across the whole field of view, making it ideal for precise, non-contact 3D measurement of both smooth and structured surfaces.
How do I choose between a micro and a macro profiler?
The choice depends on your sample size and the scale of the features you need to resolve. Micro profilers such as Micro.View are optimised for microstructures and fine surface finish with sub-nanometer resolution, while macro profilers such as Pro.Surf measure flatness, step height and form on large parts and trays. If you are unsure, our team can run a feasibility study on your own parts to confirm the right choice.
Discuss your demands with our experts
Let’s start with a short discussion about your parts, tolerances, and workflow—and, if useful, we can add a feasibility study, PolyMeasure (contract measurements), or a PolyRent trial as optional next steps.