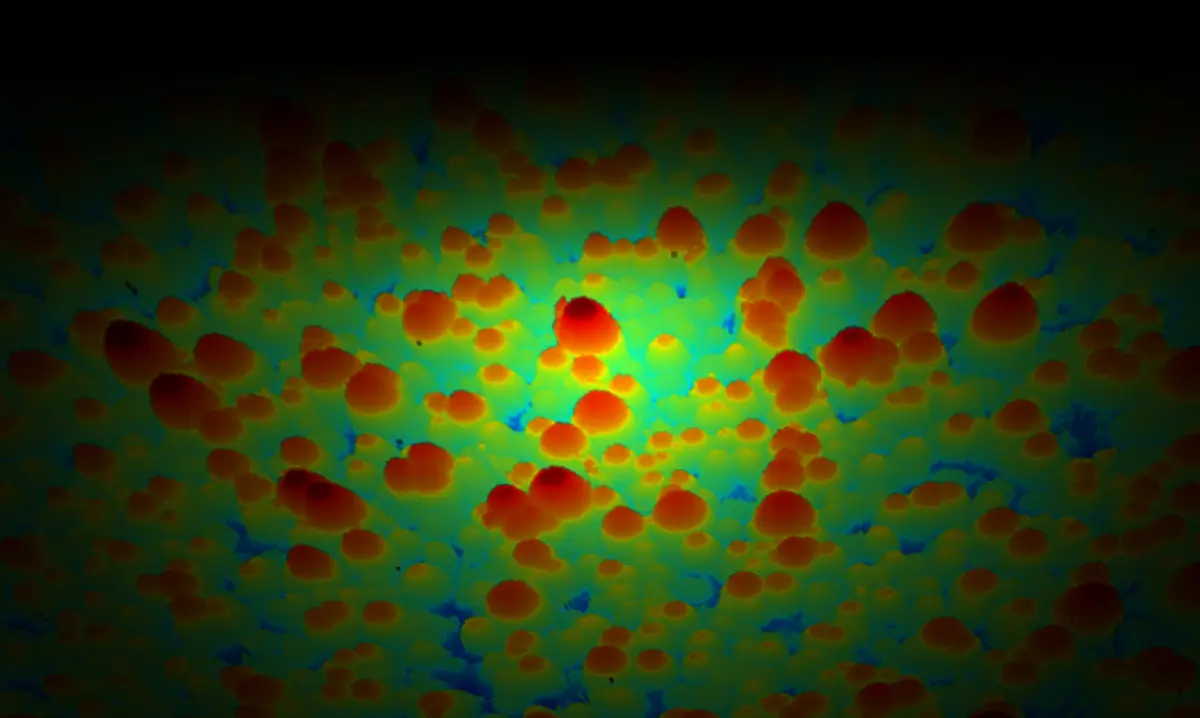
Learn more about the measurement principles, standards and surface parameters behind precise optical surface analysis. This overview guides you to dedicated knowledge pages on white-light interferometry, chromatic confocal technology, ISO 21920 roughness evaluation, form deviation and surface characterization.

White light interferometer
Introduction of the white light interferometry technology and the benefits for non-contact areal surface measurement.
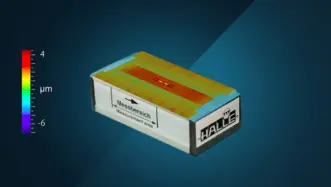
Form deviation & roughness
Characterize entire workpiece surfaces, calculate volume and exactly determine peaks and valleys on behalf of the examined distance parameters.

ISO 21920 roughness
ISO 21920 is the new standard for mechanical engineering, design and roughness specifications

Chromatic confocal technology
Chromatic confocal technology allows reliable, accurate and reproducible dimensional measurements with high resolution.
Surface parameters
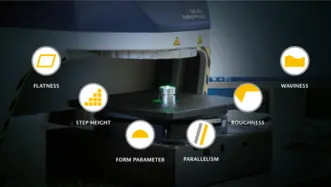
Surface parameters
Learn more about roughness, flatness, step-height and layer thickness.
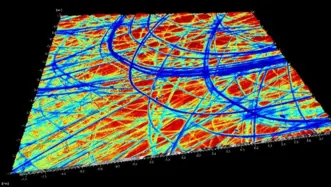
Surface texture
Surface texture defines a material's topography regarding roughness, waviness & lay.
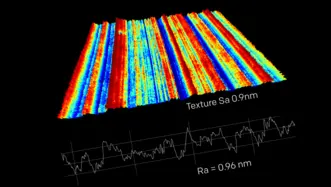
Surface roughness
Learn what surface roughness is, how Ra, Rz, Sa and Sq are defined and which standards apply when.

Surface flatness measurement
Measure surface flatness and characterize workpiece topography regarding surface flatness tolerances according to ISO 1101, ISO 12781
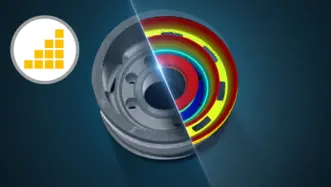
Surface step height
Profilometric step-height measurement delivers objective layer/etch depth and uniformity from areal data, supporting ISO-aligned reporting and production SPC.
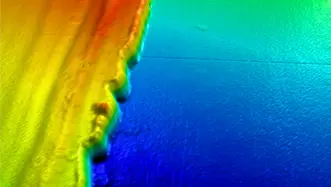
Layer thickness
Measure areal surfaces parameters to control layer thickness and optimize coating processes for minimizing quality costs.