Dozens of print parameters, little room for error
An aerospace engine component manufacturer prints safety-critical parts in metal. Additive manufacturing gives them lighter parts, for example with honeycomb structures instead of solid walls, at a lower cost per part in small volumes. But dozens of parameters shape every printed layer, and on an engine component a flaw that slips through can have fatal consequences.
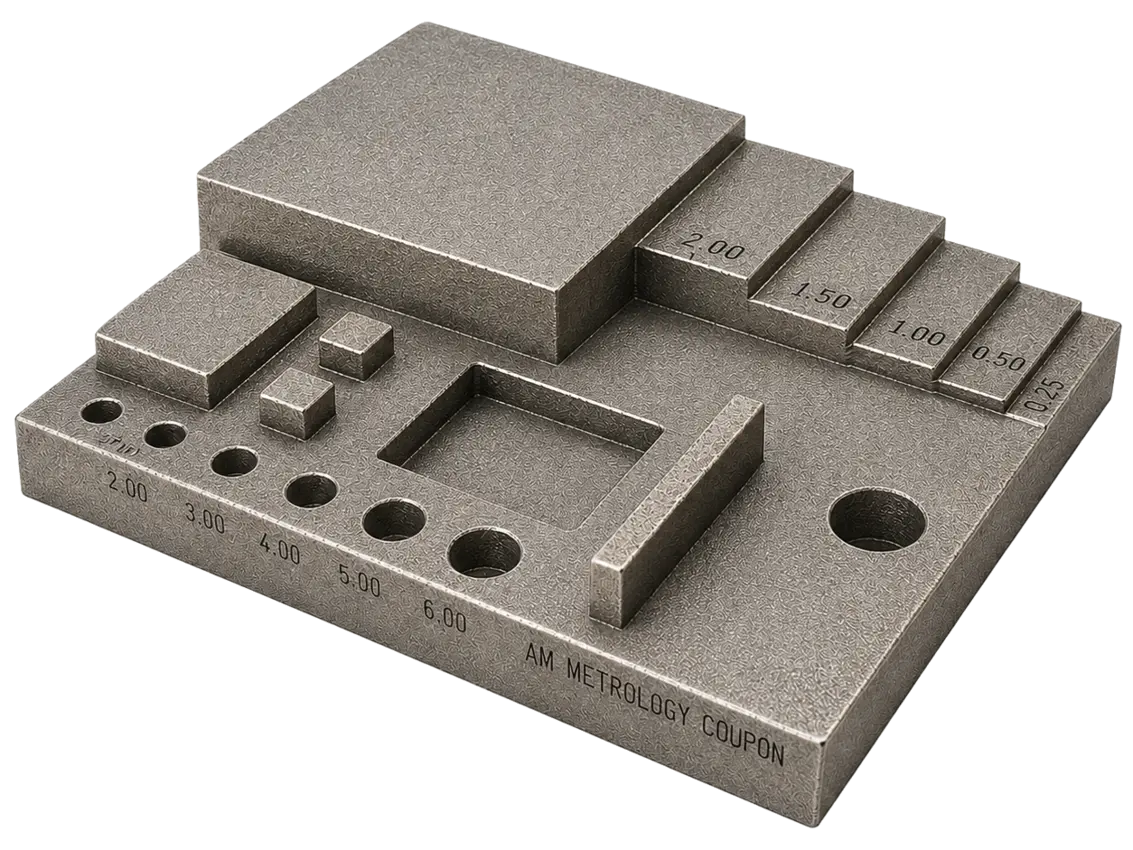
The surface texture tells how well the process is running. It depends on powder particle size and geometry, on how the powder melts and on post-processing. Even partially melted particles change it. To steer the process, the engineers needed reliable numbers: flatness and form to rule out lumps and bumps, step heights of printed features, the texture itself, and lateral distances such as edge to edge or diameters. The open question was whether their measurement approach could resolve these features at all.
Large-area surface data in a single measurement
The team measured its printed parts with the TopMap Pro.Surf macro profiler, which delivers flatness, form, step heights, texture and lateral distances from one instrument.
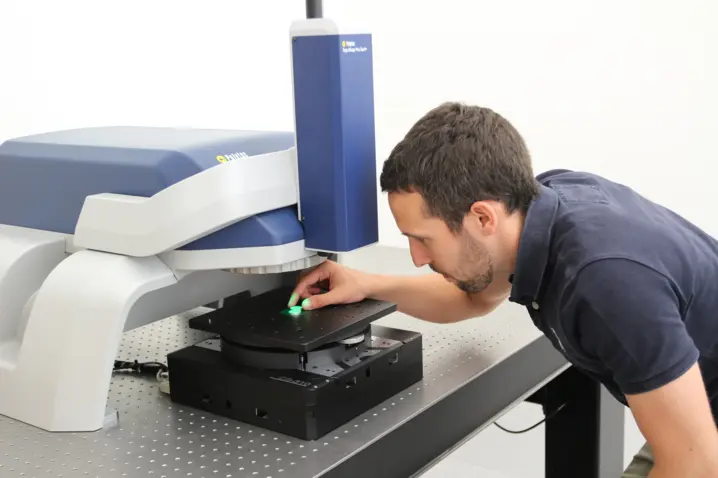
Test cubes printed with different texture parameters showed how best to steer the process. A Pro.Surf with a small field of view was sufficient, and the roughness module was not even needed. The texture of the cubes was clearly resolved.
That works because the spatial frequencies dominating these surfaces are mostly larger than the lateral resolution of the system. A large field of view combined with sufficient lateral resolution does the job, no microscope required.
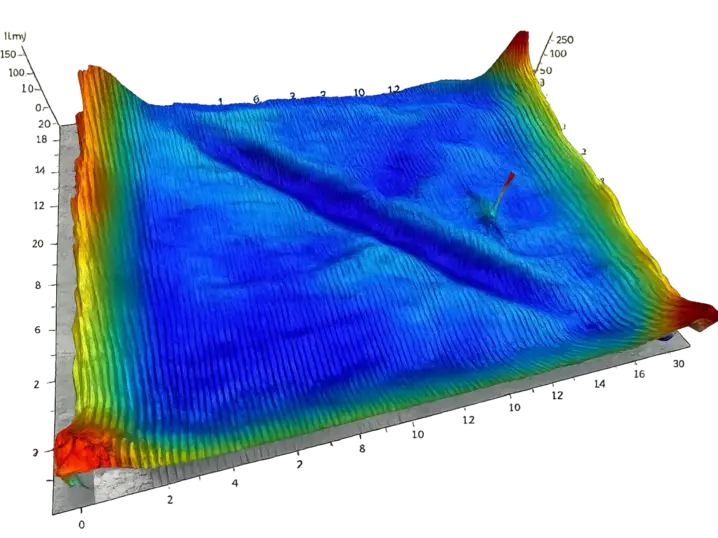
The large field of view is what makes the difference. Standards such as ISO 4287 call for scanning areas of 12.5 mm or even 40 mm. The Pro.Surf captures them in a single pass, where a microscope-based system would have to stitch many smaller measurements together.
Why the aerospace manufacturer chose Polytec
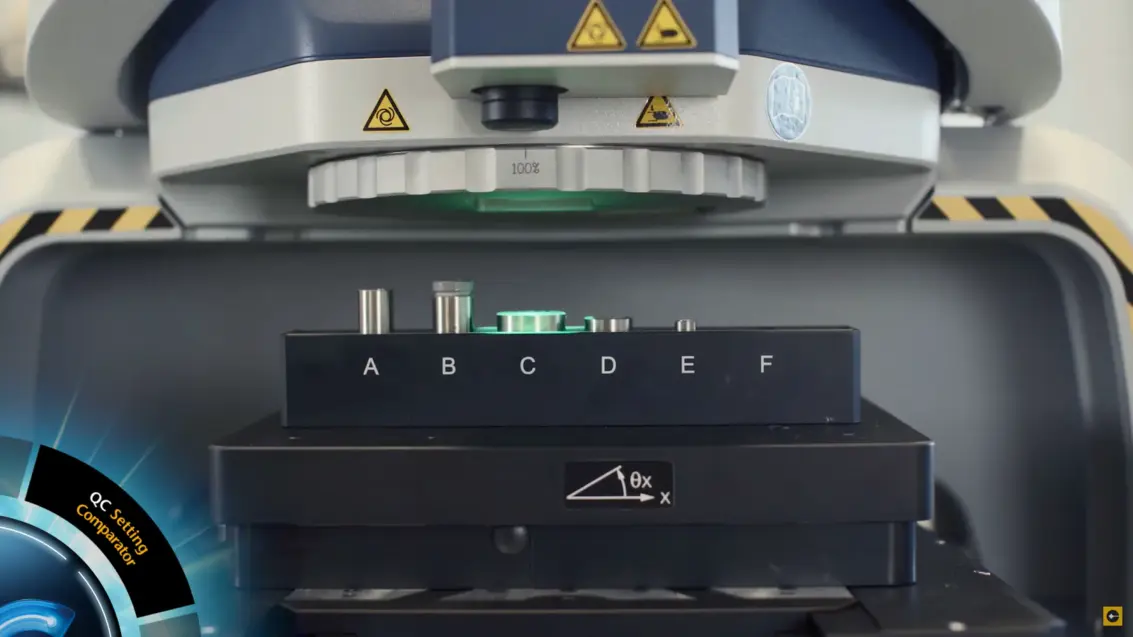
Beyond resolving the texture, the system fits an additive manufacturing workflow. The large field of view and generous working distance take printed parts of varying size and shape with minimal preparation. And because it works without objectives, there is no risk of an objective crash, less cleaning and adjustment, and less maintenance-related downtime.
Surface data that feeds back into the print parameters
The team now links texture, flatness and step-height results directly to the print parameters that produced them. Parameter variants are compared faster, and process decisions rest on data instead of assumptions. Surface measurement is no longer just a final check. It has become a tool for developing and stabilizing the additive process, so the manufacturer keeps quality under control on safety-critical parts while benefiting from lighter, cheaper designs.
Want to bring your additive process under control with surface data? Let's talk about your parts.