Too small, too flat and too reflective for a microscope
HUBER+SUHNER manufactures high-precision micro-optical components such as thin-film filters. Its customers rely on consistent quality, so form and surface have to be right on every component.
The parts are very small, highly reflective and nominally flat. That combination pushes conventional optical microscopy to its limits: the true surface geometry is hard to capture, and fine defects such as scratches can go unnoticed. The team needed a method that reliably resolves form and height on exactly these parts.

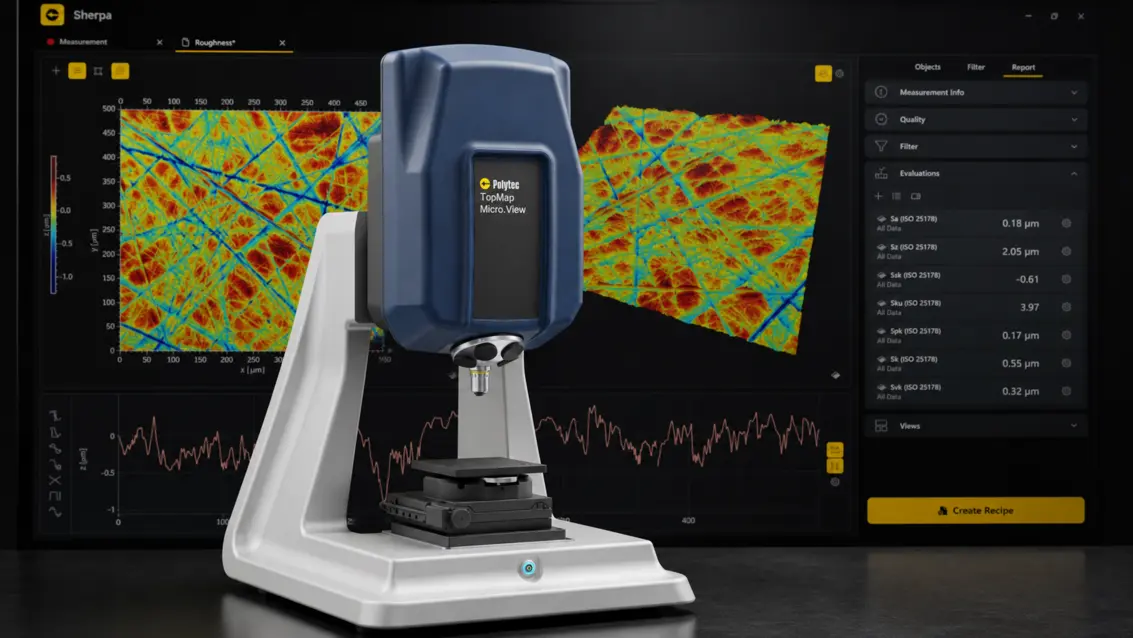
A 3D topography map instead of a microscope image
HUBER+SUHNER characterizes the components without contact using white light interferometry on the TopMap Micro.View. A piezo-driven measurement head scans vertically and captures the interference pattern at every height step. From these slices, the software reconstructs the surface as a color-coded 3D topography map that resolves variations down to a few hundred nanometers, fine enough to reveal scratches and surface detail a microscope would miss.

Reliable surface data for every micro-optical component
HUBER+SUHNER now gets a fast, high-resolution 3D view of components that were too small, too flat and too reflective to measure conventionally. The surface and geometry data give the quality team a reliable basis for quality control and a deeper understanding of the micro-optical production process.
Do you need to inspect small, reflective or very flat parts? Let's talk about your components.