Which approach fits your measurement task?
Not every coating thickness measurement follows the same approach. Depending on whether you want to analyze the layer itself or evaluate the coating on the component, different technologies are required.
If material, layer structure, and thickness are the focus, the right approach is optical coating thickness measurement — an application covered by our Photonics division.
If, on the other hand, surface condition, defects, homogeneity, or functional coating properties need to be assessed, coating inspection and step height analysis are the appropriate approach — the domain of our Surface Metrology division.
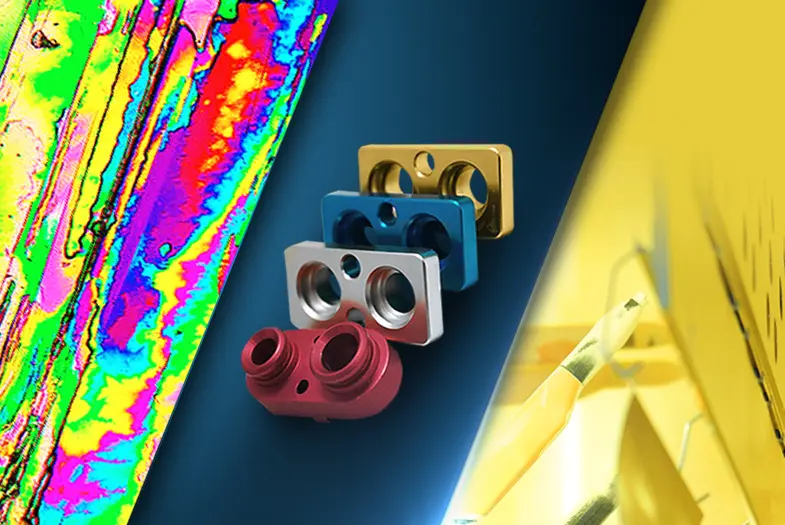
Go to photonics: If you want to directly characterize layers and multilayer systems
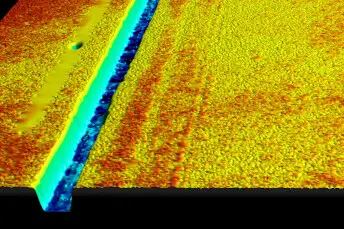
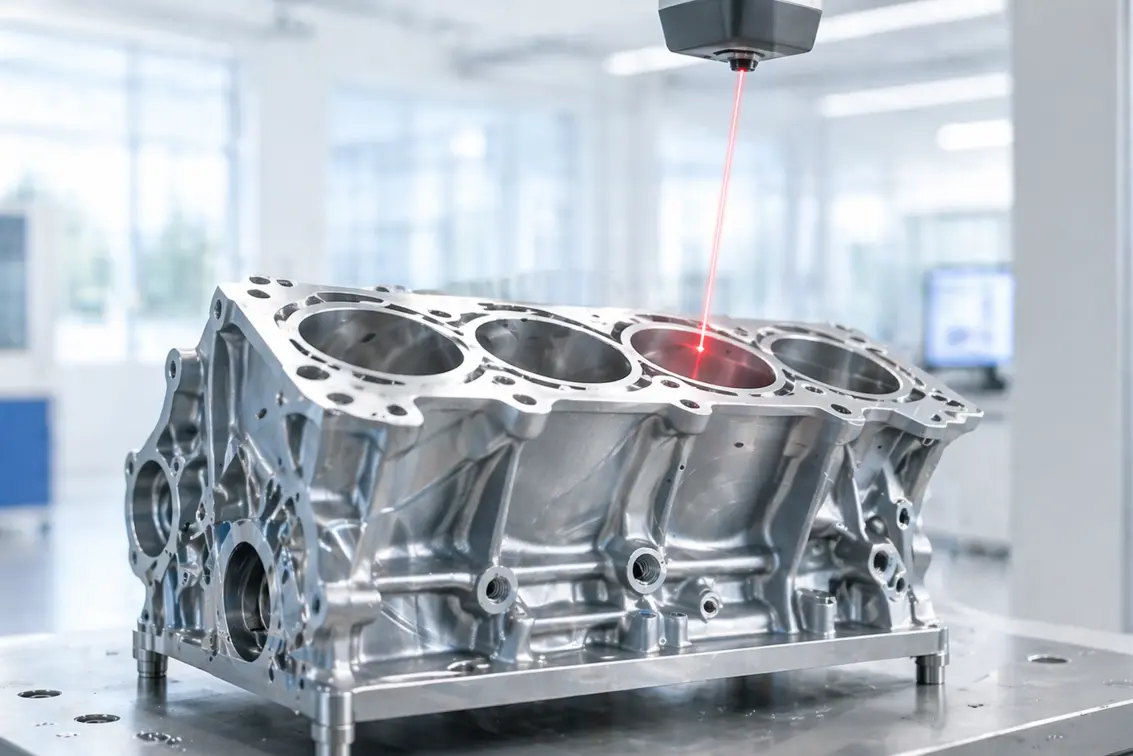
Go to surface metrology: If you want to evaluate coating quality, defects, or surface structures
Products for optical coating thickness measurement
Depending on the measurement task, different technologies are available. Polytec combines methods for direct coating thickness measurement with solutions for surface and coating evaluation – for lab, at-line, and inline applications.
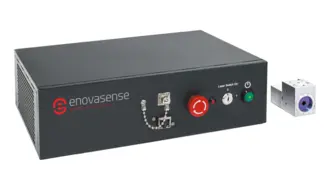
Photothermal Measurement Systems
The Enovasense system measures thickness of opaque or transparent coatings extremely quickly in the laboratory and inline applications on almost all substrates. The compact measuring head is suitable for confined spaces.
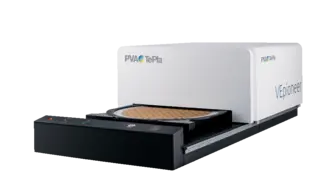
Hyperspectral Imaging Measurement Systems
These systems use a unique combination of optical spectroscopy and imaging for precise surface analysis. Depending on the material properties, layer thicknesses can be measured non-destructively in an impressive range from 1 nm to 500 µm.
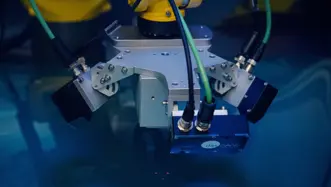
Terahertz Thickness Measurement Systems
Terahertz thickness measurement – fast, non-contact, non-destructive, ideal for multi-layers in industrial applications and process quality control.
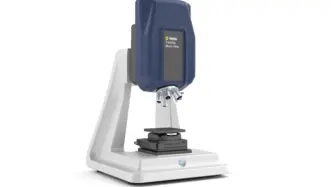
Micro.View
TopMap Micro.View® is an easy to use optical profiler in a compact table-top setup. Choose Micro.View® as the cost-effective inspection tool for examining precision-engineered surfaces down to the sub-nm range, for inspecting roughness, microstructures and more surface details.
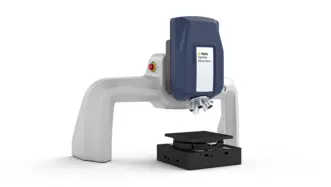
Micro.View+
Advanced microscope-based surface profiler with automation and color imaging. Micro.View+ enables repeatable, operator-independent roughness and texture analysis—ready for lab and production use.
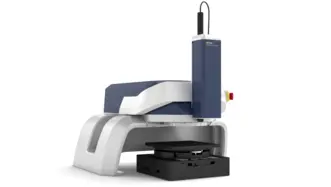
Pro.Surf+
Multi-sensor optical profiler combining large-area form measurement with integrated roughness analysis. Pro.Surf+ delivers fast, traceable form and roughness results in one production-ready system.
Know-how & applications
Would you like to compare measurement methods or evaluate new measurement technologies? The following in-depth resources help you better understand coating thickness measurement and identify suitable solutions more efficiently.
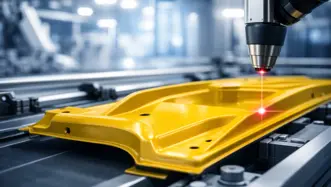
Optical Coating Thickness Measurement: Methods Compared
Learn coating thickness measurement: compare optical and non-contact methods like photothermal and terahertz for precise inline analysis.
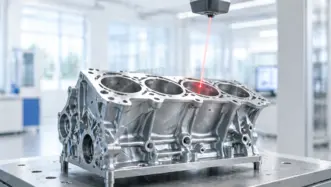
Optical coating thickness measurement
Industrial layer thickness applications – tailored to your materials, processes and production requirements.
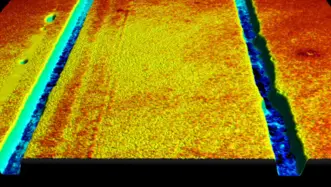
Coating Quality Control in 3D
Coating quality control in 3D. Assessing pre-coat texture, post-coat defects, and film thickness.
FAQ about coating thickness measurement
Which coating thickness measurement method fits my layer system?
The appropriate technology depends on the material being measured, the substrate, the coating structure, the coating transparency, the measurement range, and the operating environment. Depending on the application, various methods can be used for optical coating thickness measurement, such as photothermal, terahertz, reflectometry, or ellipsometry. For issues related to surface quality, surface condition, and step heights, surface measurement technology may be the better choice. You can find more information on selecting the appropriate optical measurement method here.
What methods exist for industrial coating thickness measurement?
For industrial coating thickness measurement, there are essentially two types of methods: contact (tactile) and noncontact. Tactile methods measure coating thickness by mechanically scanning the surface. Noncontact methods operate without direct contact and include, in particular, optical measurement methods, as well as techniques such as X-ray fluorescence, eddy current, and ultrasonic measurement.
When is optical coating thickness measurement suitable?
Optical coating thickness measurement is particularly well-suited for analyzing coatings noncontact and non-destructively during the production process—especially for industrial coatings and multilayer systems.
When is coating thickness measurement using surface metrology methods appropriate?
Surface metrology is used when the focus is not on the layer itself, but on quality, structure, defects, or functional properties.
How do I measure multilayer systems?
Multilayer systems require specialized methods such as terahertz measurement or other optical technologies.
Can coating thickness measurement be done inline?
Yes, many methods can be integrated directly into production processes.

Measurement technology for your coating thickness application
Whether optical coating thickness measurement, coating inspection, or selecting the right technology – Polytec supports you in quickly classifying your task and finding the right solution.