Which profiler do you need? A brief decision tree.
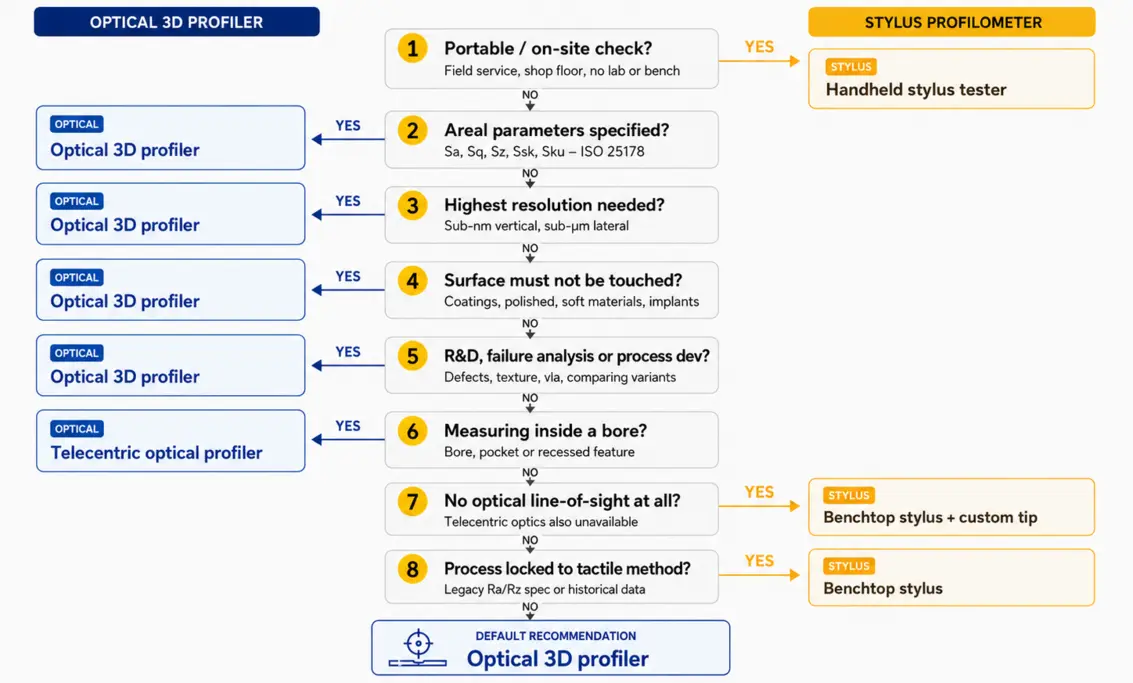
Comparison when to use each method
Use a stylus profilometer when:
- You need a portable, on-site or shop-floor check — handheld devices are the only truly portable option
- The drawing or process is locked to a tactile-qualified Ra/Rz method and re-qualification is not possible
- There is no optical line-of-sight and telecentric optics are also unavailable
Use an optical 3D profiler when:
- The specification requires areal parameters (Sa, Sq, Sz, Ssk, Sku) per ISO 25178
- The surface must not be touched — coatings, polished parts, soft materials, implants
- You need the highest lateral resolution (sub-µm with high-NA objectives)
- You are doing R&D, failure analysis, defect detection or process comparison
- Long-term measurement stability matters — optical systems have no tip wear or calibration drift
- You need to re-evaluate parameters from stored data after the measurement
- You are measuring inside bores or recessed areas — use telecentric optical configuration
Special case: Highly reflective surfaces
Typically highly reflective surface are tricky for some optical profiler – especially confocal systems – and thus stylus was often recommended. The Whitelight interferometers from Polytec benefit from the embedded Smart Scanning Technology which is using multi-exposure and HDR functionality. With this, also highly reflective and heterogenous surfaces can be analyzed.
The budget challenge -
is not so challenging anymore
A major reason to not shift to optical and by this areal surface measurement are the higher costs of such profilers.
With the Roughness Tester an entry-level WLI is available. The systems offers full measurement performance and sub-nm resolution with an attractive price.
Frequently asked question
What is a stylus profilometer and how does it work?
A stylus profilometer — also called a tactile profilometer or contact profilometer — drags a diamond-tipped needle across the surface at a controlled, very low force (typically around 1 mN). The vertical movement of the tip as it follows surface features is recorded as a 2D height profile. From this profile, parameters such as Ra (average roughness), Rz (maximum height), Rq and Rt are calculated according to ISO 21920.
Stylus instruments range from compact handheld testers used on the shop floor to precision laboratory benchtop systems. The fundamental measurement principle is the same in both.
What is an optical 3D surface profiler and how does it work?
An optical 3D surface profiler measures surface topography without any mechanical contact. White-light interferometry (WLI) — the most widely used technique for precision surface metrology — projects broadband white light onto the surface and analyses the resulting interference pattern to calculate height at every pixel in the field of view simultaneously. A single scan produces a complete 3D height map with millions of data points.
From this 3D dataset, both areal parameters (Sa, Sq, Sz, Ssk, Sku per ISO 25178) and profile parameters (Ra, Rz per ISO 21920) can be calculated. The full dataset is stored and can be re-evaluated at any time without returning to the part.
Can I re-analyse a measurement after the fact with an optical profiler?
Yes — this is a significant practical advantage of optical 3D measurement. The instrument stores the complete 3D surface topography dataset. Any roughness parameter, any filter cutoff length, any evaluation area or profile direction can be recalculated from the stored data days, weeks or months later, without returning to the part.
With a stylus profilometer, the measurement is the profile trace. If you later need a different parameter, a different filter, or a measurement at a different location, you must remeasure the part. If the part is no longer available — or has been shipped, assembled or modified — that measurement is lost.
The ability to re-evaluate stored data is particularly valuable in failure analysis, audit situations, R&D documentation and multi-parameter reporting.
Are there surface types where stylus is the only practical option?
There are two situations where stylus has a genuine advantage over optical:
- Transparent or multi-layer surfaces. Glass, optical coatings and some polymer films reflect light from multiple depth levels simultaneously, which can confuse the height reconstruction in an optical system. A stylus contacts only the top surface and is unaffected by what lies beneath.
- No optical line-of-sight. Where a surface is completely enclosed — a very deep narrow groove, an undercut, or an extreme geometry where even a telecentric objective cannot reach — a stylus with a suitable tip geometry may be the only option. Note that telecentric optical profilers extend optical access considerably and should be evaluated before defaulting to stylus.
Can optical profilers handle highly reflective surfaces?
Highly reflective surfaces — mirror-finish metals, polished ceramics, some medical implant surfaces — can cause signal saturation in standard optical measurement setups, particularly in confocal systems. This has historically led to recommendations to use a stylus for such surfaces.
White-light interferometers from Polytec incorporate Smart Scanning technology, which uses multi-exposure capture and HDR (high dynamic range) processing to handle highly reflective and heterogeneous surfaces without switching to a tactile method. This significantly extends the range of surfaces that can be measured optically.
Before defaulting to a stylus for a reflective surface, verify with your applications engineer whether Smart Scanning covers your specific material and finish.
What is the difference between profile parameters (Ra, Rz) and areal parameters (Sa, Sz)?
Profile parameters such as Ra and Rz are calculated from a single 2D line traced across the surface. They describe the roughness along that one path. How representative that line is depends heavily on how uniform the surface is — on a heterogeneous or directional surface, a single profile can give a misleading result.
Areal parameters such as Sa and Sz are calculated from a full 3D surface map covering a defined area. They characterise the surface as a whole, capturing spatial features, directionality, defects and texture patterns that a profile line cannot detect. ISO 25178 defines the areal parameter framework and is increasingly specified in modern engineering drawings, particularly in automotive, aerospace, semiconductor and medical device applications.
Optical 3D profilers natively produce areal data. Stylus instruments produce profile data only, though multiple parallel traces can be stitched to approximate areal coverage — a slow and impractical approach for most production environments.
Is optical Ra the same as stylus Ra?
Do stylus tips wear out, and does that affect measurement results?
Yes. A 2D profile can be extracted from any location and direction in a 3D optical dataset, and standard profile parameters including Ra, Rz, Rq and Rt can be calculated from it according to ISO 21920. This means moving to optical measurement does not require abandoning profile-based reporting — provided the measurement setup is properly validated and any difference from direct tactile measurement is characterised.