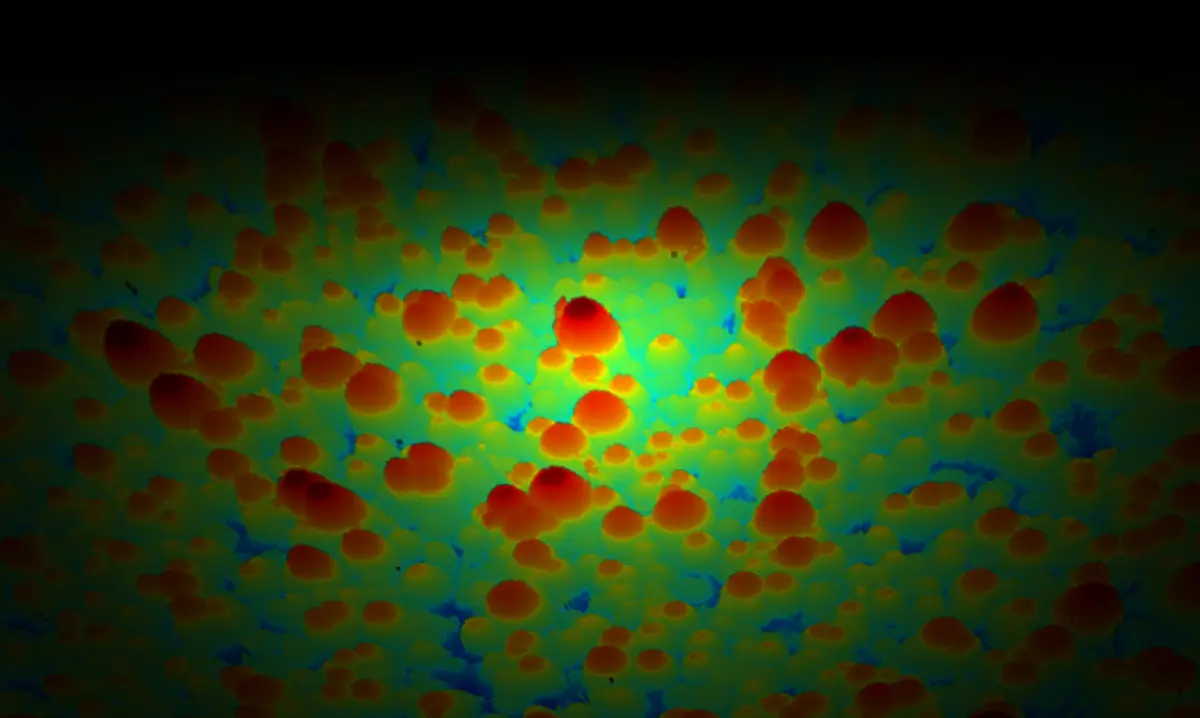
Learn more about the measurement principles, standards and surface parameters behind precise optical surface analysis. This overview guides you to dedicated knowledge pages on white-light interferometry, chromatic confocal technology, ISO 21920 roughness evaluation, form deviation and surface characterization.

白色光干渉計
Introduction of the white light interferometry technology and the benefits for non-contact areal surface measurement.
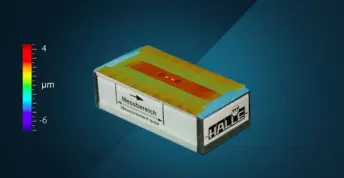
形状偏差と粗さ
Characterize entire workpiece surfaces, calculate volume and exactly determine peaks and valleys on behalf of the examined distance parameters.
ISO 21920 粗さ
ISO 21920 is the new standard for mechanical engineering, design and roughness specifications

クロマティック共焦点技術
Chromatic confocal technology allows reliable, accurate and reproducible dimensional measurements with high resolution.
Surface parameters
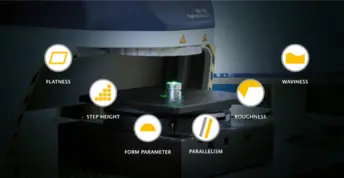
表面パラメータ
Learn more about roughness, flatness, step-height and layer thickness.
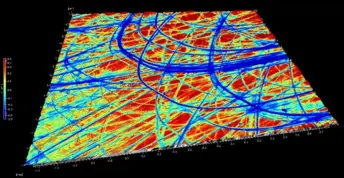
表面の質感
Surface texture defines a material's topography regarding roughness, waviness & lay.
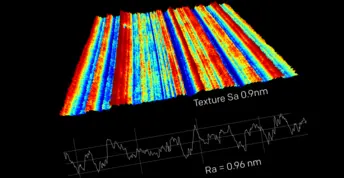
表面粗さ
表面粗さとは何か、Ra、Rz、Sa、Sqがどのように定義されているか、そしてどのような場合にどの規格が適用されるのかを学びましょう。
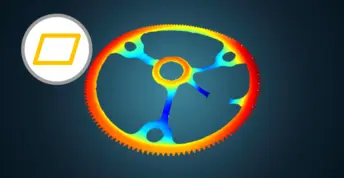
表面平坦度測定
Measure surface flatness and characterize workpiece topography regarding surface flatness tolerances according to ISO 1101, ISO 12781
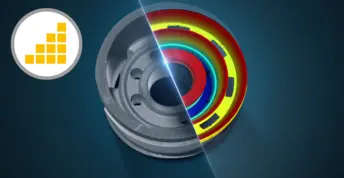
表面段差高さ
機能的なワーク表面の品質管理のために、精密表面の段差高さを測定します。段差高さの計算方法 プロファイルベースと面的段差高さの比較
層厚
Measure areal surfaces parameters to control layer thickness and optimize coating processes for minimizing quality costs.