More than half of the parts failed in the field
A leading heavy-duty engine manufacturer had a problem with a precision part that controls oil flow through a press-fit assembly. In the field, more than half of these parts failed, and nobody knew why. The company works at the leading edge of fuel-injection metrology and already used respected surface measurement systems, which made the situation both costly and frustrating.
The engineers suspected that subtle differences in surface texture and form separated good parts from failed ones. But there was a second, uncomfortable possibility: the measurement approach itself might be hiding the answer. The geometric differences were so fine that the existing methods could not reveal them with confidence. The team needed faster insight, more reliable data and a different way of measuring.
The whole part in one field of view
The team evaluated the TopMap Pro.Surf with its telecentric optical design as an alternative to its existing systems. Its key advantage is a large field of view that captures far more of the surface in a single shot.
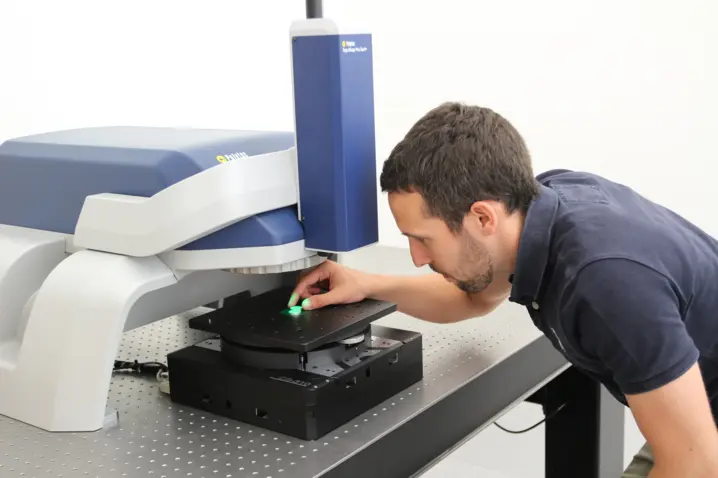
The parts were unusually tall, so the demonstration started with an improvised, raised mounting setup to give them enough clearance. Thanks to the generous working distance, even these bulky parts could be measured with minimal preparation.
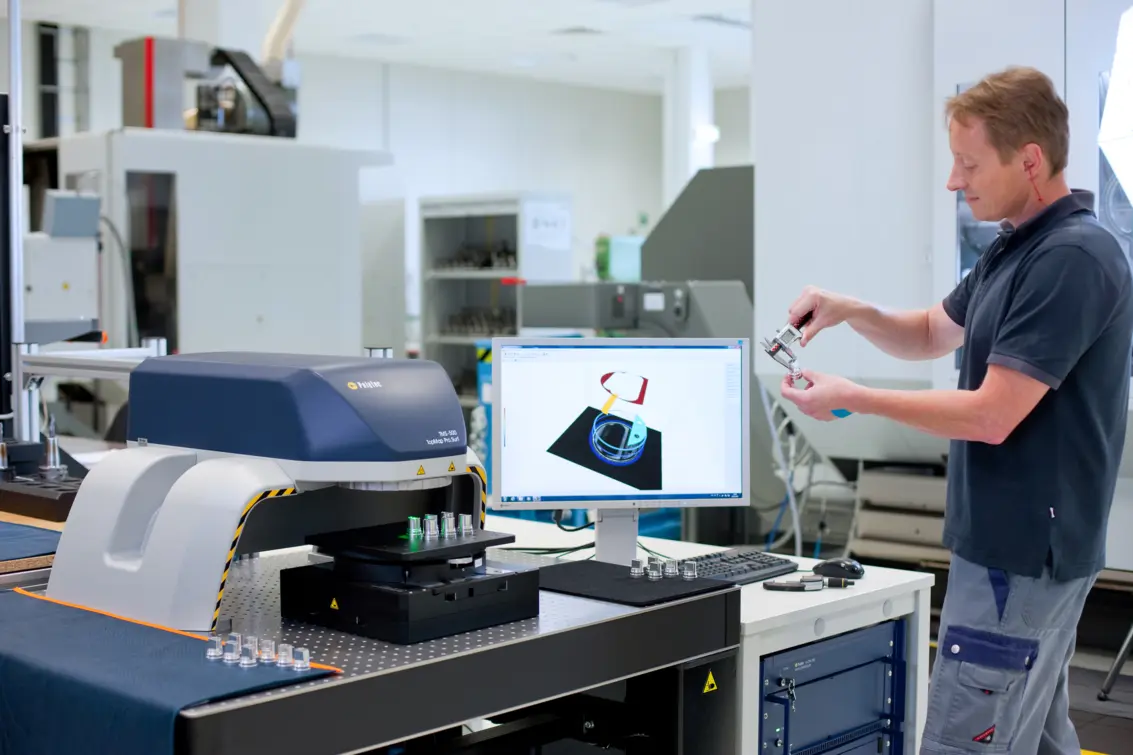
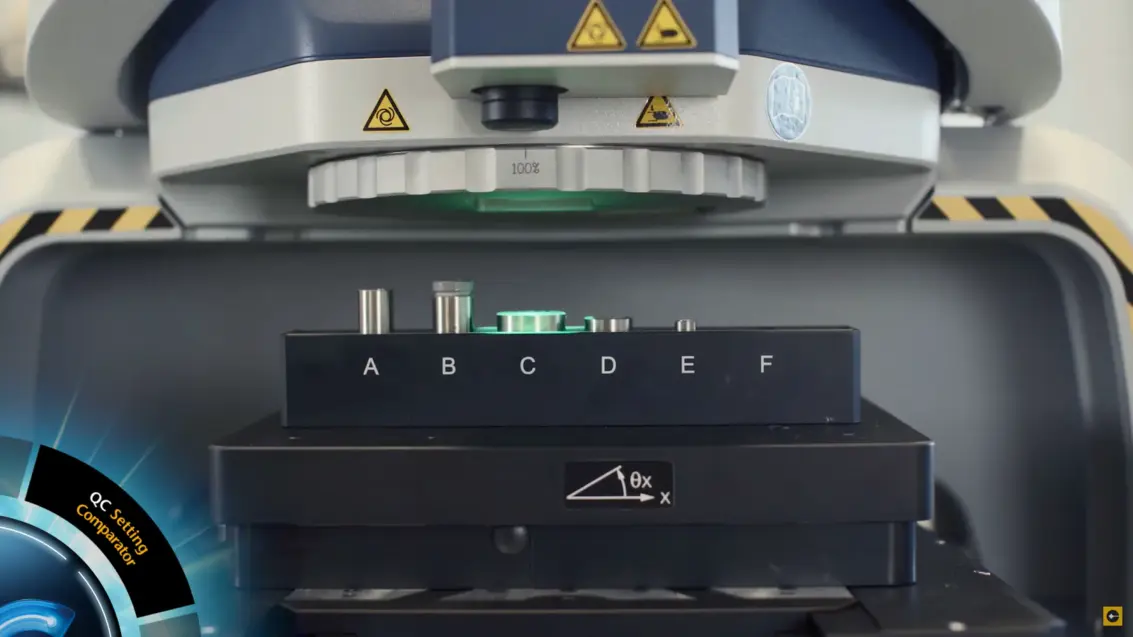
Parts that would previously have needed several stitched measurements were now captured in a single field of view. That was faster and removed sources of error.
Fewer stitching steps also mean more confidence in the data. When the question is about subtle differences in flatness and geometry, every additional stitching step can add uncertainty to the result.

For larger components that still required stitching, the TrueStitching function of the Pro.Surf provided a more consistent and reliable workflow.
Why the engine manufacturer chose Polytec
Beyond the large field of view, the Pro.Surf fits real production environments. Compared with microscope-based systems, the large working distance takes taller or more complex components with fewer handling constraints. The non-contact, objective-less design avoids contact with sensitive reference elements and removes the risk of an objective crash. That means less cleaning and adjustment, less maintenance-related downtime and a lower risk of expensive repairs.
Good and failed parts compared side by side
The team now works with measurement data it trusts, because the results reliably reflect the actual surface condition of the functional parts. Faster measurement cycles allow far more parts to be analyzed in less time, so good and failed parts can be compared side by side on a broad basis. Instead of spending time on setups, stitching and repeat measurements, the engineers focus on the real question of why the part fails.
Surface measurement has turned from an isolated quality check into the key to understanding the part, and the team is on a confident path toward the root cause.
Struggling to find the cause of failures on precision parts? Let's talk about your measurement task.