A 1.5 mm ring at the bottom of a narrow cone
A catheter only stays leak-tight if the tube sits perfectly in the hub. If it does not, fluid can leak when the needle is administered, with a risk of contamination. For this medical device manufacturer, the decisive parameter is the step height between the top reference area and a 1.5 mm wide ring on the inner cone of the hub. It has to stay within a tight tolerance.
That ring sits at the bottom of a cone that is 17 mm deep with an opening of about 2.6 mm, an aspect ratio of roughly 6.5. The digital height gauge used so far was too slow for growing production volumes, and the manual, contact-based handling did not give sufficient repeatability. The manufacturer needed at least a semi-automated check that takes the operator out of the result.

Telecentric optics that reach the bottom of the cone
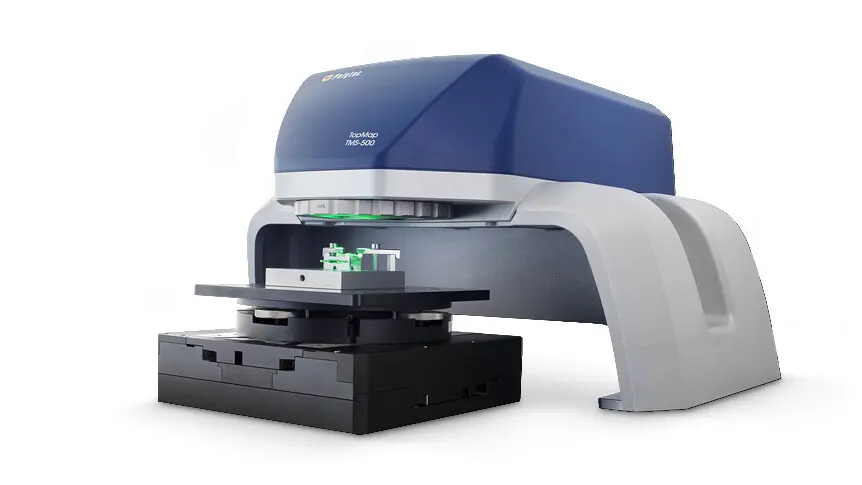
The manufacturer now measures the hubs with the TopMap Metro.Lab optical profiler. Its telecentric optics work with a parallel beam path, so the light reaches the bottom of the narrow cone, and the large z-scan range covers the full 17 mm depth. The step height is captured as an areal measurement without touching the part.
The large field of view takes several catheter hubs at once. Instead of gauging one part after the other by hand, the team runs a semi-automated check.


A fast tolerance check that does not depend on who measures
The critical step height is now verified quickly and with repeatable results, no matter who runs the measurement. Measuring several hubs in one field of view keeps the check in step with rising production volumes. The quality team can rely on the data to make sure every catheter connection stays leak-tight.
Do you need to measure features deep inside bores or cones? Let's talk about your parts.