Introduction
Buying an optical profiler is easy to get wrong. Datasheets look alike while they are not, manufacturer demos are run on ideal samples, and how well a system really works in your lab or shop floor on all your different part is often noticed after the purchase. In the worst case it does not run well.
This guide provides some aspects that we often find as very relevant and helps to ensure having a sustainable fitting profiler for the R&D, quality or production departments. While there are many different aspects, we picked those we often find as very relevant and important:
- Measurement tasks on samples
- Size of components to be measured
- Metrology performance and the data sheet challenge
- Different user demands
Check 1: What do you need to measure?
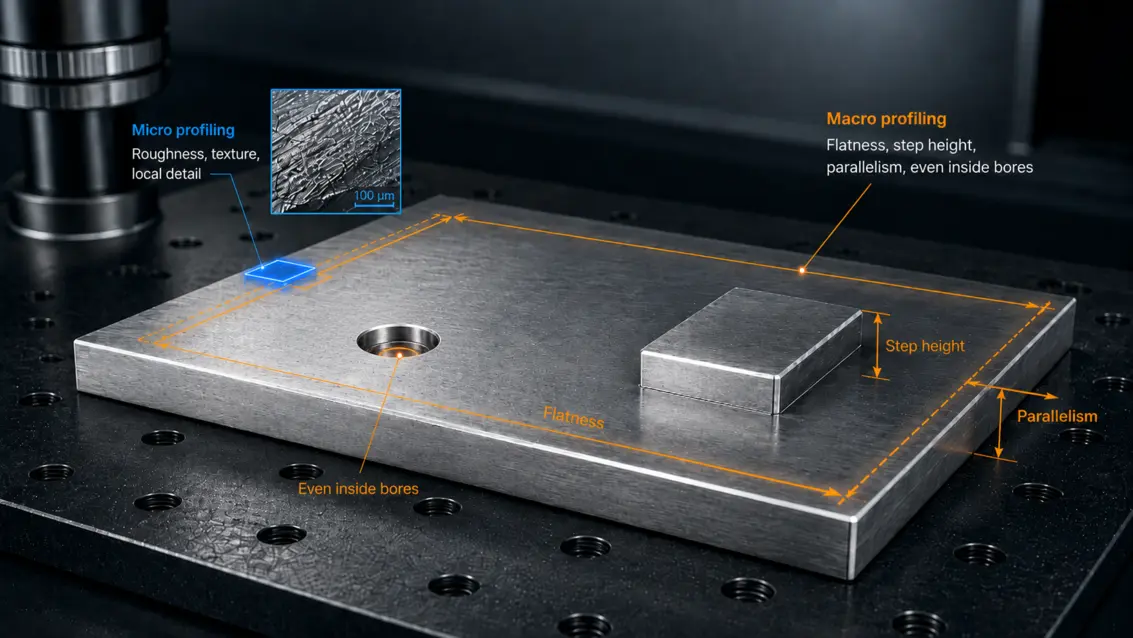
- this has an impact whether a macro or micro profiler fits better
Why this comes first: it is the single most important question. Roughness, flatness, parallelism, step height, layer thickness, form deviation and microstructure geometry lead to different system families. Answering it immediately separates microscope-based systems (small fields, high lateral detail) from large-area systems (form and flatness on bigger parts) — and saves you from evaluating instruments that were never a fit.
As we see this as so relevant we have created a dedicated guide when to use a micro or macro profiler.
Check 2: How large are your parts?
- for larger components check the field of view and stitching quality
Why it matters: larger parts in XYZ can have an impact on measurement time and quality. The larger the field of view of the system, the faster the measurement and less stitching (if any) is needed. Therefore, check the field of view and run stitching tests before purchasing.
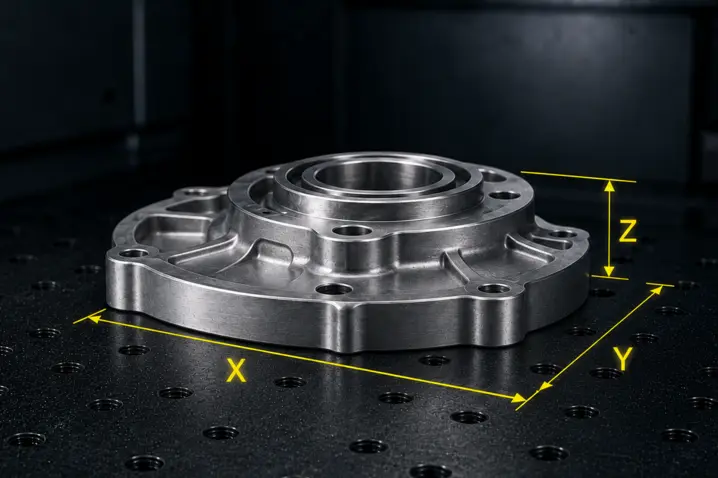
- Tall parts / Z-resolution
Watch out: full resolution along the whole Z-range?
Verify two things: the travel range of the Z-axis, and — the part most datasheets stay quiet about — whether the system delivers its full, constant measurement resolution along that entire range. Some systems only reach their specified resolution within a fraction of the Z-travel. Ask explicitly: "At which Z-positions does your resolution spec apply?"
- Wide parts / stitching quality
Watch out: field of view — and what happens beyond it
If your measurement area is wider than the field of view, the system must stitch multiple fields — and stitching quality is where large-area measurements quietly fail. Good stitching needs a rigid mechanical design and superior software. Ask every vendor to show stitching residuals on a real part, not a demo sample.
Depending on the system, Polytec profilers offer a Z-range of 70 to 100 mm — with full measurement resolution along the entire Z-axis, not just a segment of it.
For wide parts, True Stitching extends the measuring area to 230 × 220 mm and beyond with documented, audit-ready residuals. In an independent comparison at one of Germany's top technical universities, the stitching results of five known manufacturers were evaluated side by side — the institute was convinced by True Stitching and purchased the Polytec system.

Check 3: What metrology performance is provided?
- a "watch out" is the data sheet comparison, as they can mislead
The trap: resolution comparison is the classic failure point of optical metrology purchasing. The typical approach — collect datasheets, build a comparison table — fails because manufacturers define their own measurement conditions for the values they publish. Therefore, values on one data sheet may look extremely good, but these values may not be achieved in real-world conditions.
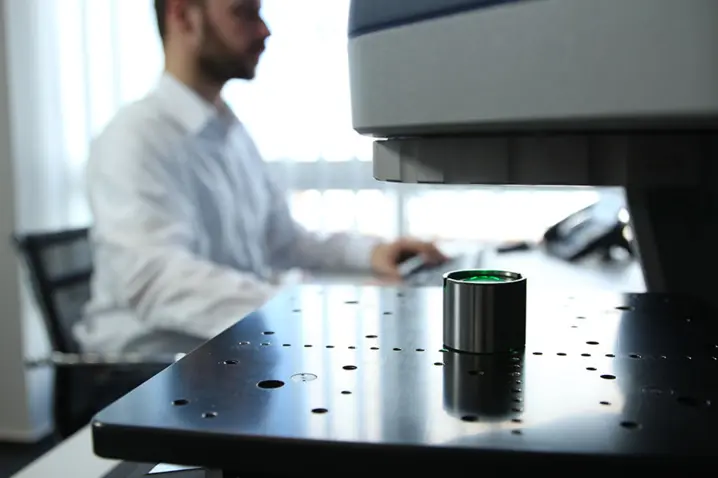
Our profilers deliver top-tier resolution and repeatability, and we can quote impressive numbers for the performance. But instead of stating best-case figures, Polytec decided to utilize the Fair Data Sheet Initiative (recommendation of the VDI) to provide the best comparability for customers.
Ask for the fair data sheet
Request specifications according to standardized, harmonized measurement conditions (a “fair data sheet”). Values determined under defined, comparable conditions give you a far more stable basis for comparison than marketing numbers. Any vendor confident in their instrument will provide them — hesitation is a data point too.
Test the system — don’t read about it
The resolution and repeatability you will actually achieve depends on your parts, your environment and your operators. The only reliable proof: a feasibility study on your own samples, or better yet, renting the system and running it with your team, in your environment, across your range of parts — before any purchase decision.
“We offer both, deliberately: a free feasibility study — you send parts, our application engineers measure them and you receive the full data — and rental systems (PolyRent) that prove themselves in your own process. We’d rather win on your measurement results than on a datasheet.”
Check 4: Who will operate it and where?
- some need simplicity and automation, others advanced analytical capabilities
Why it matters: a system in which a metrology specialist can adjust every parameter and run all kinds of analysis is great but may be not efficient for a production workflow. Thus, a profiler, hardware and software, should be able to serve both worlds. Especially the industrial shop floor operation must deliver reliable, repeatable measurements ideally with one click - or a barcode scan.
- Usability
Watch out: expert instrument or push-button workflow?
Check whether recurring measurements can be stored as recipes and started by non-specialists with a single action — including automatic evaluation and pass/fail output. Ask for a live demo where your colleague, not the vendor's application engineer, runs the measurement.
- Automation & environment
Watch out: lab instrument in disguise?
Many optical profilers are laboratory instruments that struggle with vibration and temperature on a shop floor. If production use is on your roadmap — even years out — check robustness and automation interfaces (MES/PLC) now. Retrofitting is expensive; replacing is worse.
Polytec systems are built for production, not just the lab: rugged design with few moving parts, Environmental Compensation against vibration, and MES/PLC interfaces for integration. Our new Sherpa software guides operators through recipe-based measurements — from single-button workflows for production staff to full analytical depth for metrology experts.
And the platform is modular: start at-line, grow toward in-line without replacing the system.

Summary and recommendation
The best-fitting profiler for your metrology strategy is not necessarily the one with the strongest datasheet. It is the system that delivers repeatable results on your parts, in your environment, with your operators.
Define your measurement task, verify the required XYZ range and stitching performance, compare specifications under consistent conditions, and test the system with real samples before purchasing. Polytec can support this process with a feasibility study or a PolyRent trial.