Implant lifetime is decided at grinding and polishing
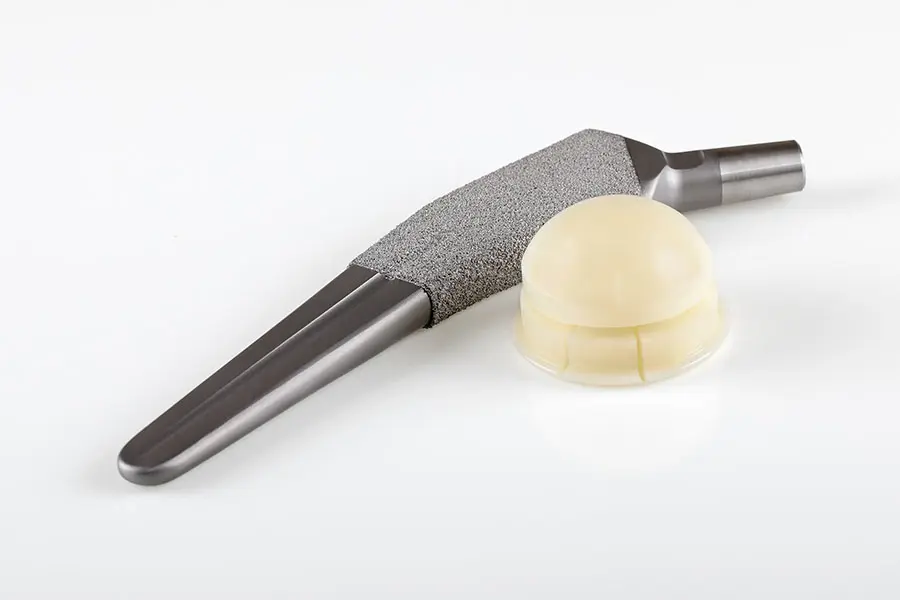
For a manufacturer of hip and knee implants, every ceramic and metal component has to last as long as possible in the patient. One risk after surgery is an immune response to the implant material, which can trigger inflammation, often linked to corrosion of metals, fretting and wear. How much an implant wears depends strongly on its surface finish.
That puts the grinding and polishing steps under tight quality control. The manufacturer needed reliable roughness data, both to choose the most wear-resistant materials in development and to keep production stable. The catch: implant surfaces are very shiny, and many optical measurement methods struggle on highly reflective parts.
Roughness on shiny implant surfaces, measured without contact
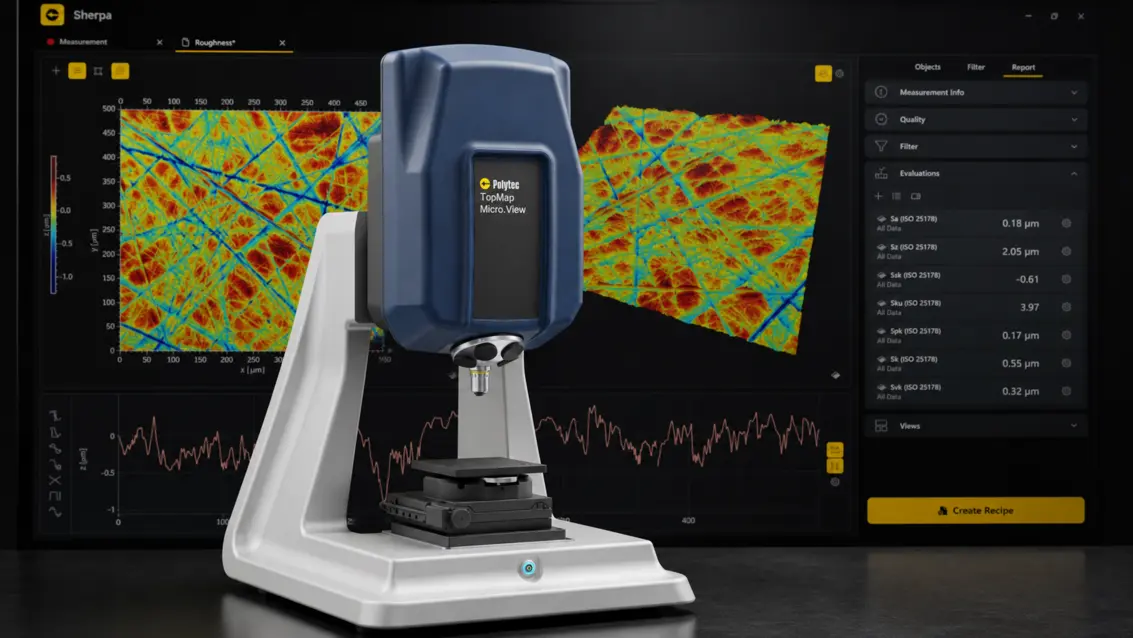
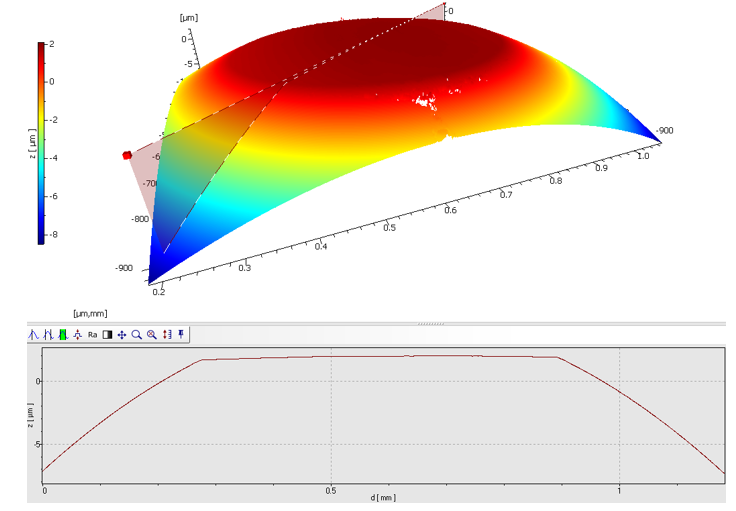
The manufacturer characterizes roughness parameters without contact using scanning white light interferometry on the TopMap Micro.View. On highly reflective surfaces, this technology has a clear advantage over other optical methods.
In development, the team measures roughness on candidate material samples and compares objectively how each new material performs, with the goal of finding the material with the longest lifetime and the least wear. In production, random roughness checks on finished implants show the condition of the grinding and polishing tools.
Better material choices and tool changes at the right time
Material decisions in development now rest on objective, repeatable surface data. In production, the routine checks keep grinding and polishing under control and reveal tool wear early, so the team knows exactly when tools need to be replaced. The result is fewer returns and rejects, and safer, longer-lasting implants for patients.
Do you need to measure roughness on highly reflective parts? Let's talk about your application.