Production metrology for metal processing
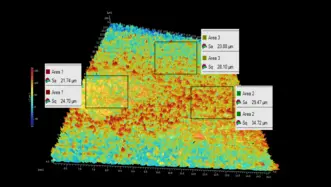
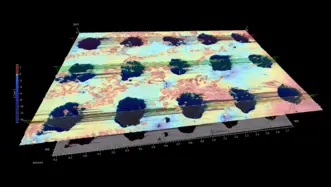
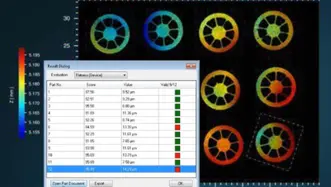
Surface quality in the micrometer and sub-micrometer range plays a key role in the lifecycle of products made from metal. Particularly for functional surfaces, compliance with tolerances is crucial to ensuring the reliability and durability of subsequent products, even at the raw material production stage. Surface measurement systems from Polytec offer you contactless measurement results with micrometer and nanometer resolution that can be fully producible for precisely this purpose. While you can use the chromatic confocal sensors to analyze roughness profile lines as 2D parameters, you can use the TopMap large-field-of-view systems to reliably detect form deviation and to characterize surface function and quality based on surface parameters such as flatness, ripple, and parallelism, even in 3D. The 2D measurement data are evaluated in line with DIN ISO 4287 / 4288, while 3D measurement data are evaluated in accordance with DIN ISO 25178.
Web session "Characterizing ultra-precision & sealing surfaces"
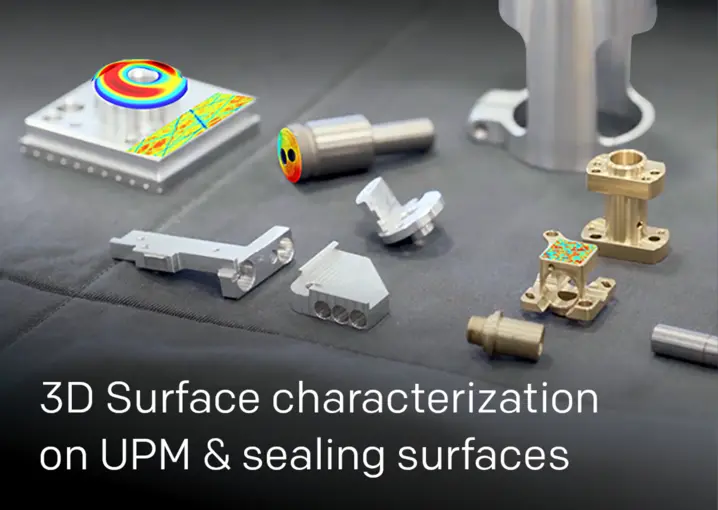
Compact web talk on 3D surface characterization of ultra-precision machined (UPM) and sealing components — from lapped, CNC ground to polished texture and finish.
Surface profilers for steel and metal industries
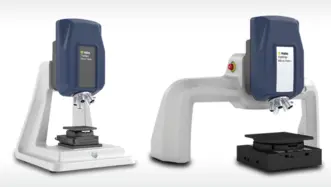
Micro Profiler
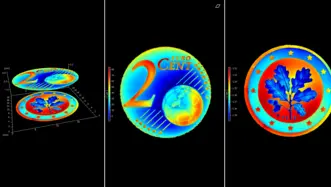
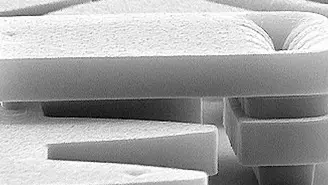
Micro.View profiler systems are optimized for measurements with sub-nanometer resolution. With focused optics and high vertical resolution they enable detailed analysis of microstructures, surface finish and material distribution where even the smallest deviations matter.
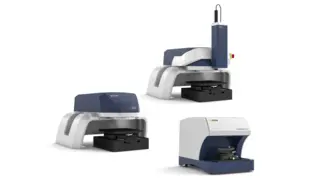
Macro Profiler
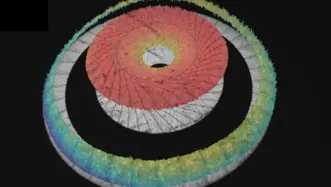
Pro.Surf inspects flatness, step height and parallelism on large parts and multi-part trays — non-contact, in seconds. No-crash telecentric optics measure even into bores, with the precision and repeatability production demands.
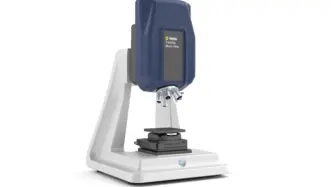
Roughness Tester
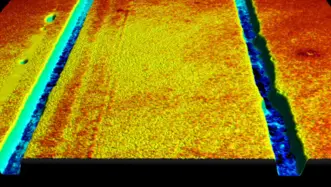
The Roughness Tester is our entry Micro.View system and the most cost effective way to get started into the 3D surface roughness measurement. Step from R to S parameters.